Layout & wall removal
Opening a kitchen into the dining or living room is the single biggest change most homes need.
- Engineered beams for load-bearing walls
- Permits and structural inspection
- Island and peninsula planning
Cabinets and counters are the part you see. Plumbing, wiring, ventilation and a floor that is actually flat are the parts that decide whether the kitchen still looks right in ten years. We do both, with one crew on one schedule.
Before we talk about door styles we talk about where the trash goes, which side the fridge opens, whether two people cook at once, and how much of the counter actually gets used. Layout first, finishes second — that order is what separates a kitchen that photographs well from one that works.
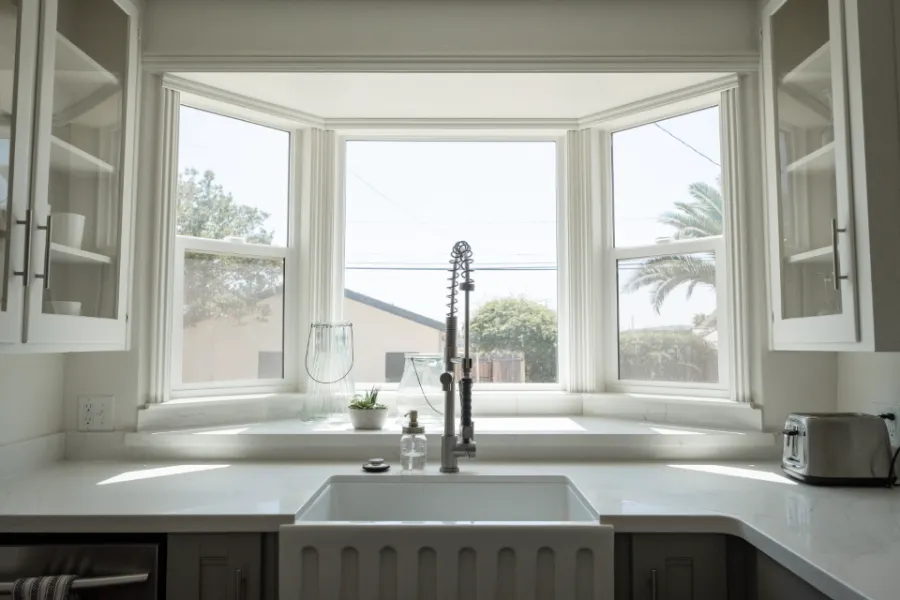
Opening a kitchen into the dining or living room is the single biggest change most homes need.
Custom, semi-custom or quality stock — specified to your budget and installed level and plumb.
Templated after cabinets are set, so seams land where they should and overhangs are supported.
The rough-in is where a remodel is won or lost. We bring it to current code, not just to working order.
Three layers — task, ambient and accent — so the counters are actually lit where you work.
Flat subfloor first. Then tile, LVP or hardwood, with transitions that do not trip anyone.
Same process on every job — the difference is how long you are without a sink.
We measure, photograph, and talk through how the kitchen fails you now. Budget conversation happens here, not after the drawings.
Line-item pricing with written allowances for cabinets, counters, tile, fixtures and appliances so you can see what each choice costs.
Dated milestones for demolition, rough-in, inspection, cabinets, counter template, and finishes — including the weeks you will be without a kitchen.
Priced and signed before work proceeds. In kitchens the usual surprise is old plumbing or a floor that is out of level; you hear about it the day we find it.
One project lead by phone or text, plus an end-of-week update: what got done, what is next, what we need you to decide.
We close the punch list with you on site, label the paint colors, hand over appliance manuals, and back the workmanship in writing.
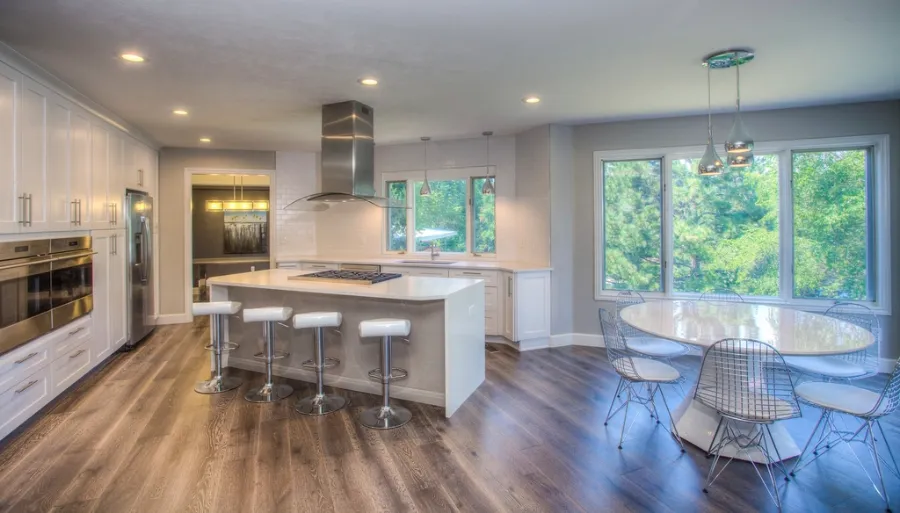
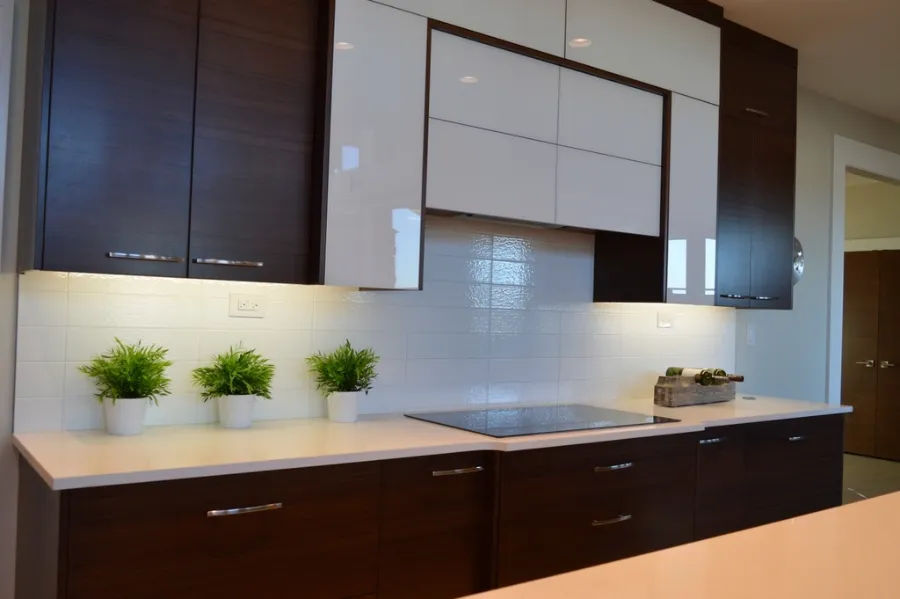
Plan on four to six weeks without a working kitchen on a full remodel, and two to three on a cabinet-and-counter refresh. We set up a temporary kitchen with the fridge, microwave and a sink where we can, and we tell you the exact dates before demolition starts.
Usually yes. If it is load bearing we bring in an engineer, size a beam, permit the change, and install temporary shoring while the beam goes in. That work is priced in the estimate up front, not discovered halfway through.
You choose, we guide. Your estimate carries a written allowance for cabinets, counters, tile, fixtures and appliances, so you can see exactly how a choice moves the price before you commit to it.
We coordinate them. You buy the appliances you want; we confirm the specs, rough in the right utilities, and install them. Getting the specs before cabinets are ordered is what keeps a fridge from sitting an inch proud of the cabinet run.
It depends on cabinetry, whether the layout moves, and what the plumbing and electrical need. Rather than guess over the phone we walk the space and give you a free written line-item estimate you can compare against anyone else’s.
Four questions, about thirty seconds. We will call you back to set up a walkthrough and get you a written, line-item estimate — no pressure, no charge.