Master suite additions
A proper bedroom, walk-in closet and en-suite bath — usually the highest-value addition per square foot.
- Bedroom, closet and full bath
- New plumbing and dedicated circuits
- Typically 350–600 sq ft
More square footage without moving out of the neighborhood. We handle the whole addition — permits, foundation, framing, roof tie-in, mechanicals and finishes — and match the new work to the house you already own.
The difference between a good addition and an obvious one is in the details: matching the roof pitch, carrying the siding lines through, lining up the ceiling heights, and sizing the HVAC for the extra load instead of hoping the old unit keeps up. That is the part we obsess over.
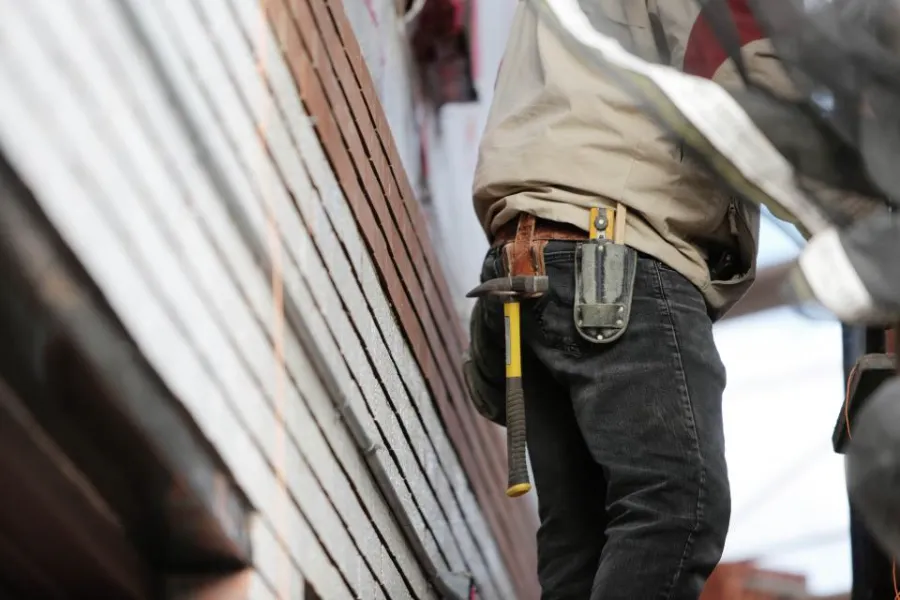
A proper bedroom, walk-in closet and en-suite bath — usually the highest-value addition per square foot.
Open living space off the back of the house, sized so the existing rooms still work the way you use them.
Build up when the lot will not let you build out. Structural review first, always.
Private space for family, with the accessibility details planned in from the start rather than retrofitted later.
Turn a garage into finished living space — insulated, conditioned, and permitted properly.
Small additions that solve a specific problem: a cramped kitchen, a tight dining room, nowhere to put a laundry.
Same process on every job, scaled to the size of the build.
We walk the site, look at the roofline, the foundation and the setbacks, and tell you what is realistic on your lot before you spend anything.
Drawings, engineering where required, and a line-item estimate with allowances spelled out. Permits pulled in our name.
A dated schedule from excavation to final inspection, including the weeks the house will be opened up to weather.
Priced and signed before the work happens. On additions the common one is a foundation surprise — you will hear about it the same day we find it.
One project lead, reachable by phone or text, plus an end-of-week update with photos.
Punch list closed out with you on site, then written workmanship warranty and all manufacturer paperwork handed over.

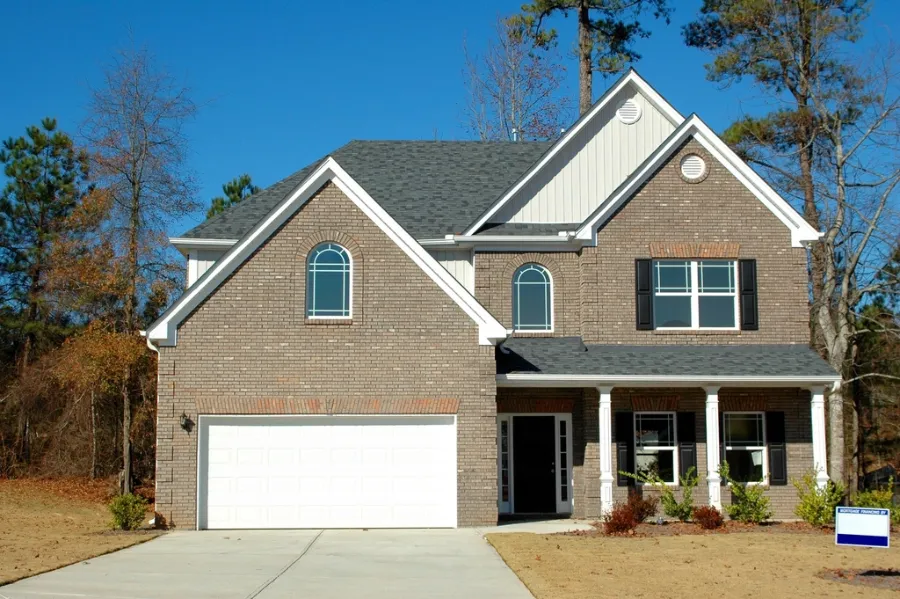
Most run 8 to 16 weeks on site once permits are in hand, depending on size and whether the foundation or roof structure has to change. Bump-outs can finish in 4 to 6. We give you dated milestones before we start.
Yes — any addition changes the footprint or structure, so it needs a permit and stamped drawings in most jurisdictions. We handle both, and the permit is pulled in our name, not yours.
Usually. We seal the existing house off from the addition and only cut through when we have to. We tell you in advance which days will be loud, dusty, or without power or water.
That is the point. We match roof pitch, siding profile, trim details, brick or stone, and window style. Where an exact match is discontinued, we show you the closest options before ordering.
It depends on size, foundation type, and finish level — which is why we will not quote a number over the phone. What you get from us is a free walkthrough and a written line-item estimate you can compare against anyone else’s.
Four questions, about thirty seconds. We will call you back to set up a walkthrough and get you a written, line-item estimate — no pressure, no charge.